
Articles
Block walls on a sloping block
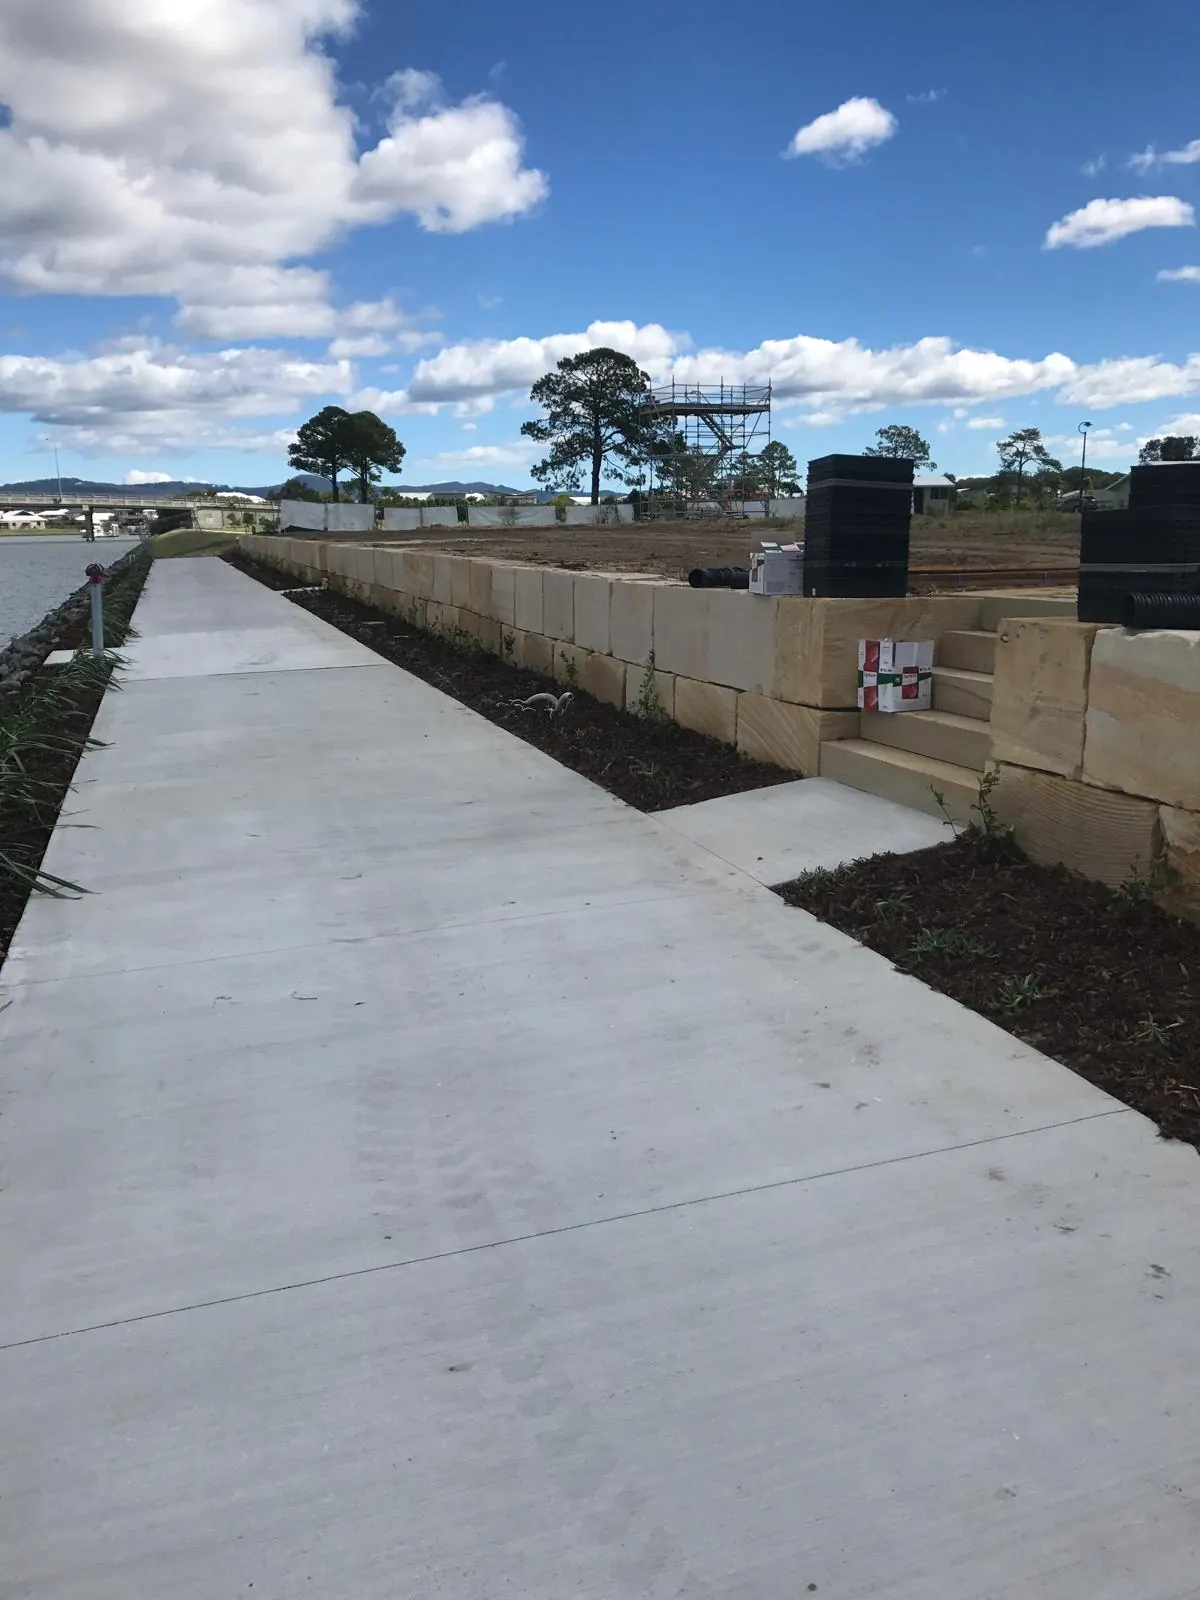
A block wall on a sloping block holds a level so the pad, the path or the house can sit flat. Sandstone and concrete block are both built the same way: a prepared base, courses that stay plumb, drainage behind the wall.
Base first
The ground under the first course is excavated and compacted. On these sites that is often red soil or rock. A wall on fill that was not compacted leans.
Courses, steps and the path
Steps are built into the wall where people change level. A concrete path or landing sits at the toe. Mulch goes back along the base once the courses are in, so soil stays off the concrete.
Statcon has built these walls along a waterfront edge, on subdivision boundaries, and at the top of driveways coming up from the street.
Drainage behind the wall
Water behind a wall needs a way out. Drainage is placed before the backfill. Backfill is compacted in layers. A wall that holds water will move.
With the rest of the block
If the job also needs cut and fill, a driveway or a house slab, set them out together. The wall height depends on the pad level. The driveway grade depends on the wall.
Send the height, a photo from the bottom of the slope, and whether you need steps, a path, or both. 0409 630 430 · hello@statcon.com.au