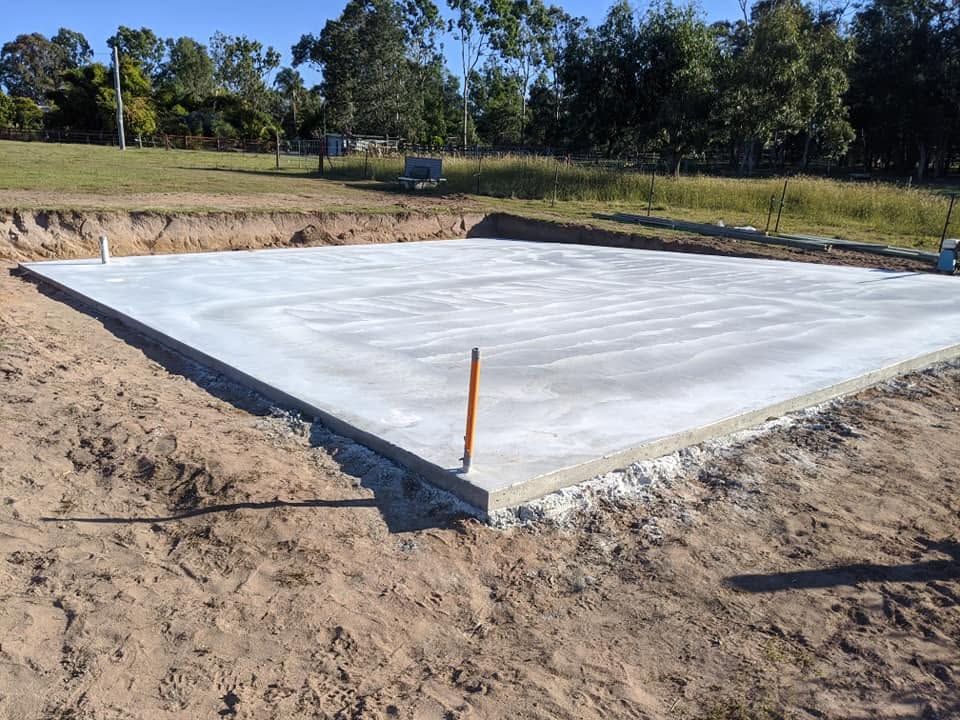
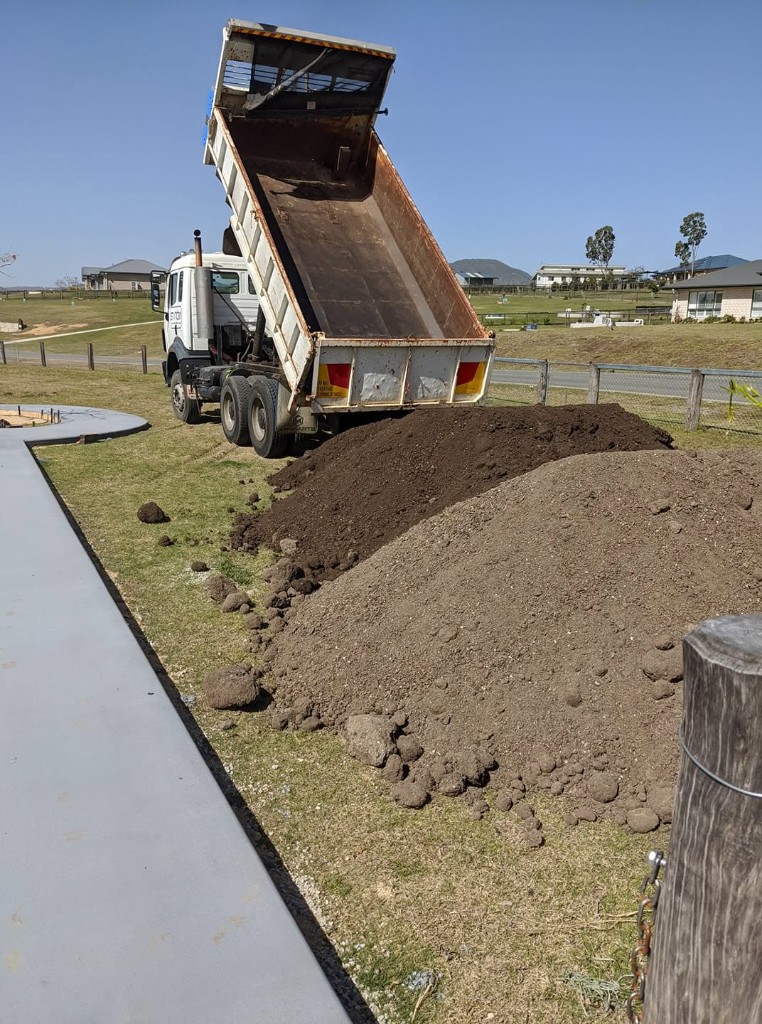
House slabs
House slab, driveway and paths
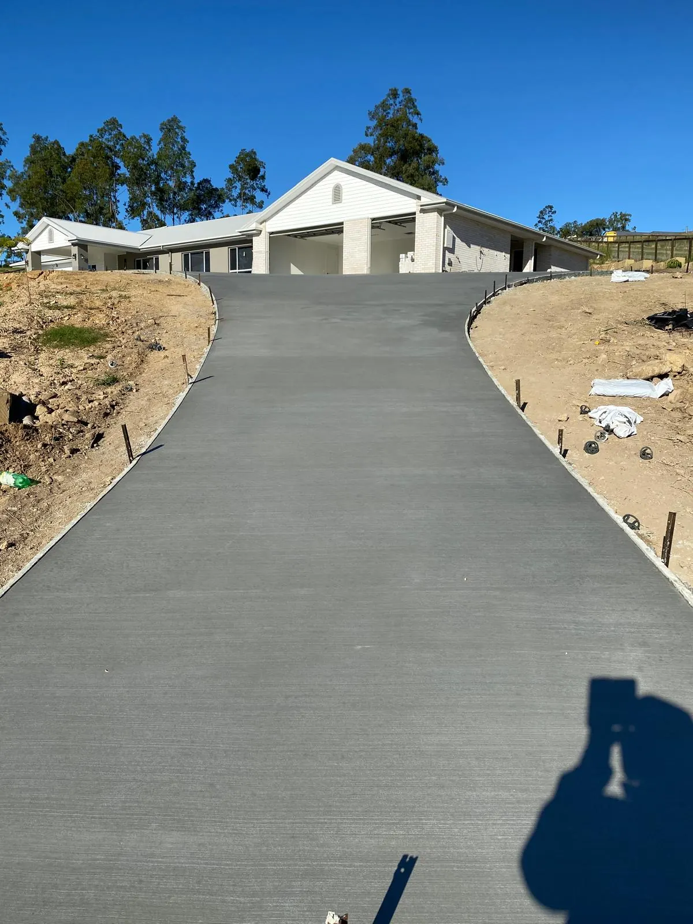
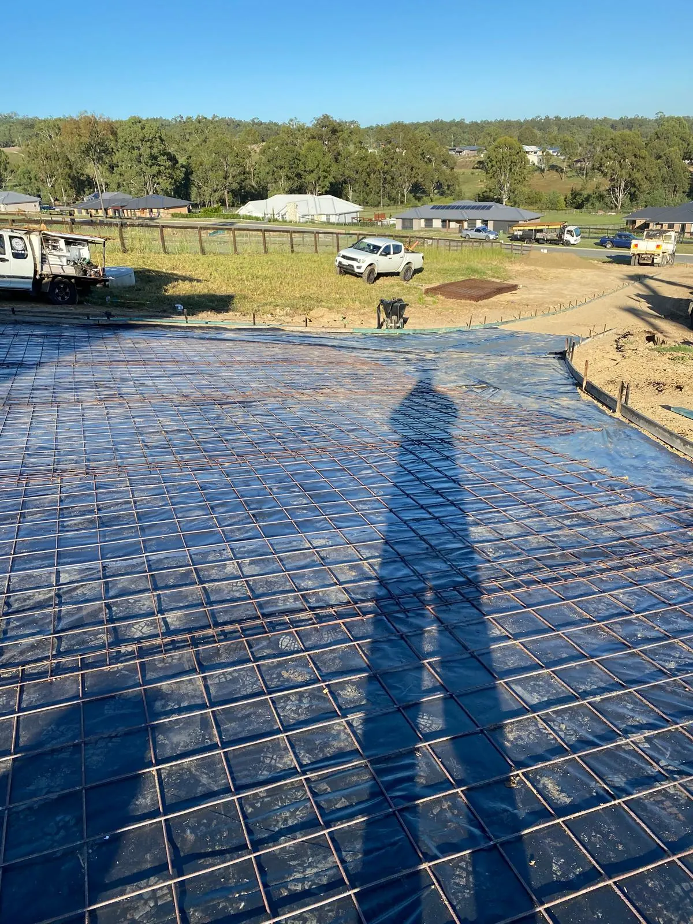
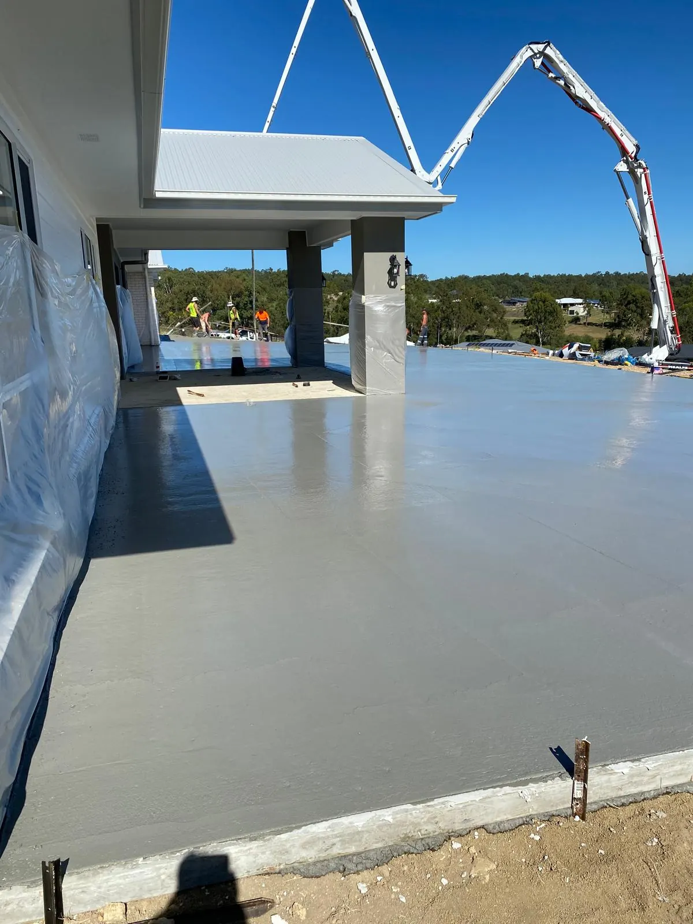
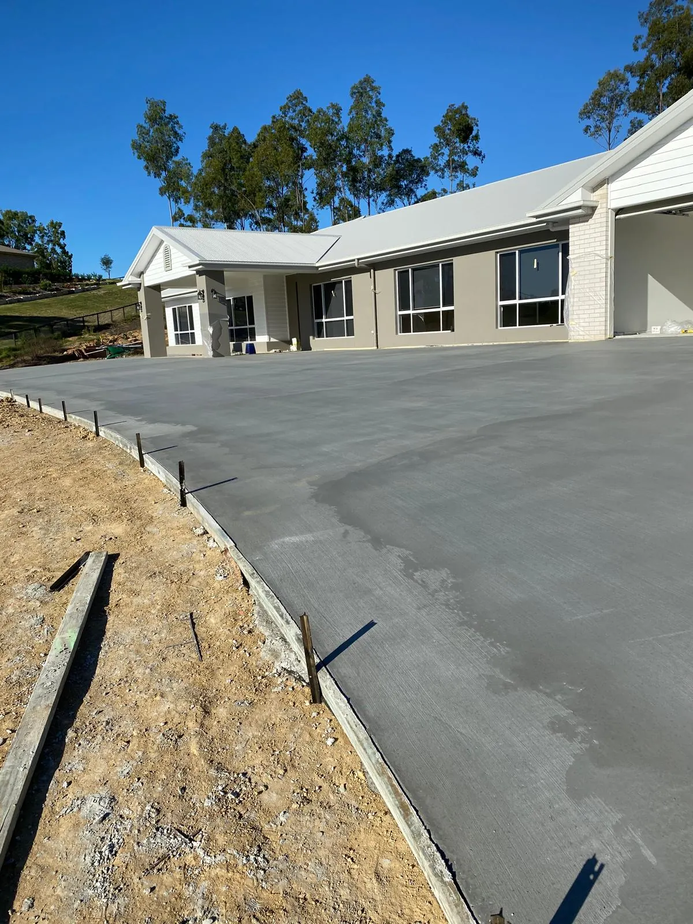
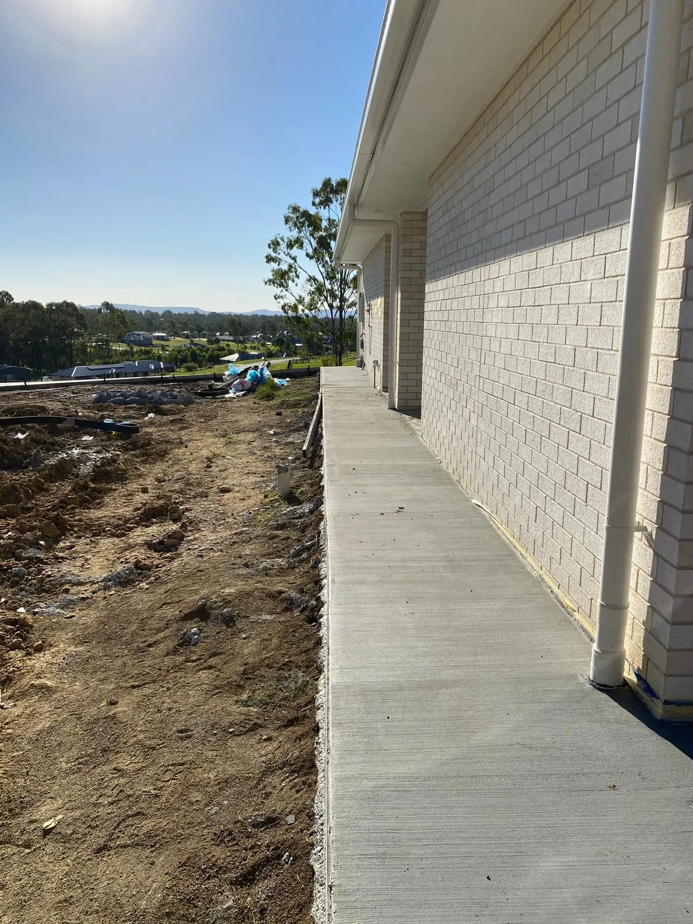
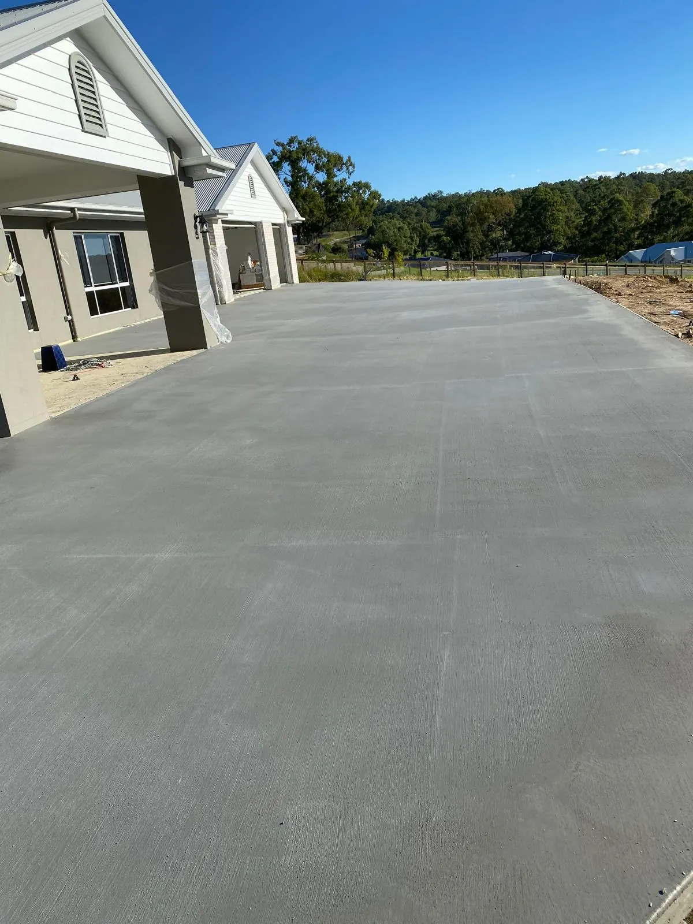
House slab and driveway to a garage, with side paths and an alfresco slab. Plastic under the slab, mesh on bar chairs, timber edge forms, boom pump for the pour, broom finish on the drive.
 STATCONSEQ & northern NSW
Projects
Earthworks, block walls, house slabs, driveways, kerb, footpaths and stormwater. No client names.
House slabs
House slab and driveway to a garage, with side paths and an alfresco slab. Plastic under the slab, mesh on bar chairs, timber edge forms, boom pump for the pour, broom finish on the drive.
Block walls
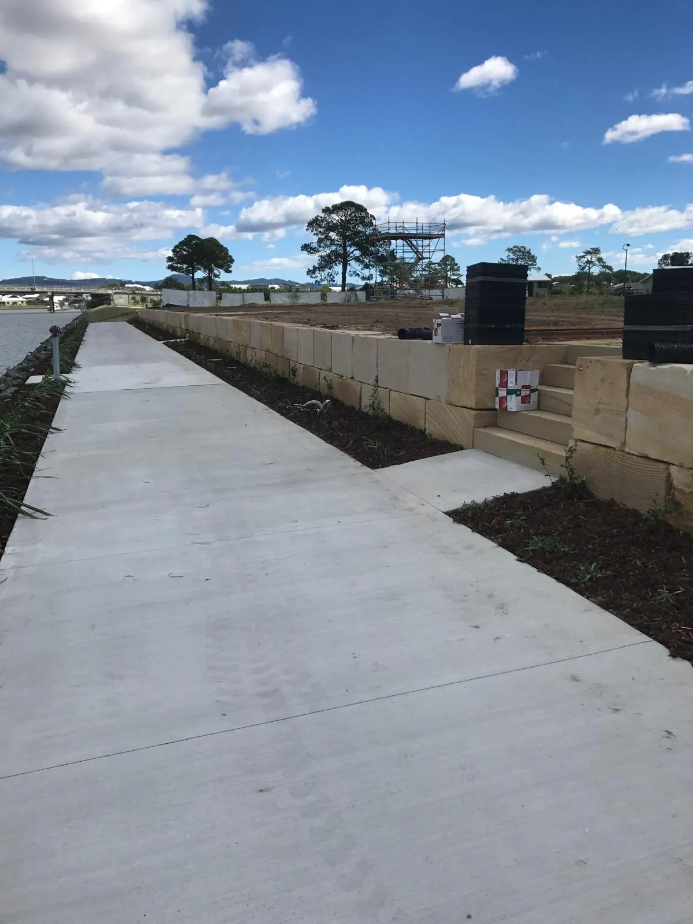
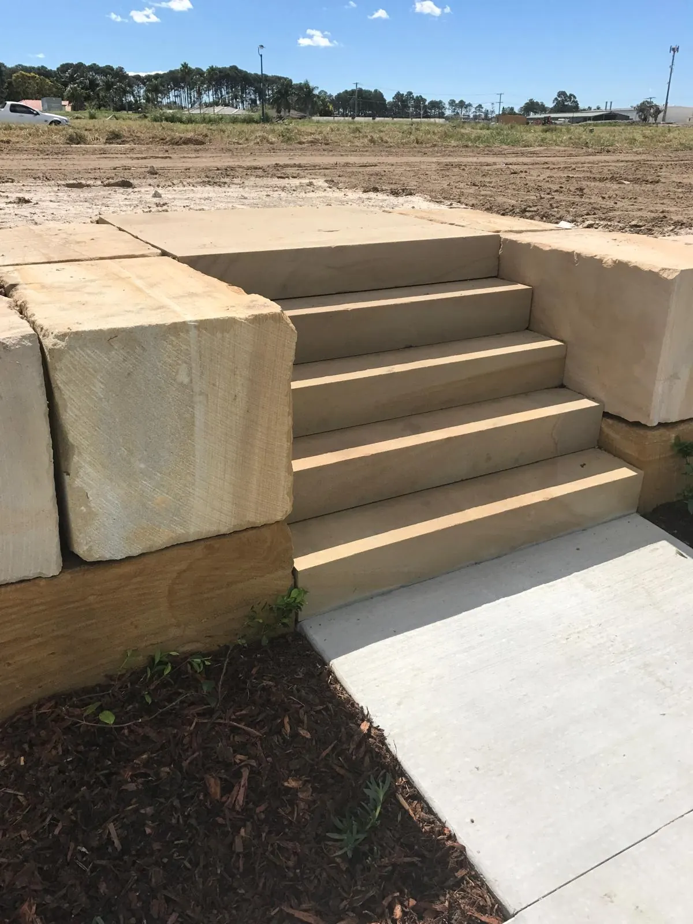
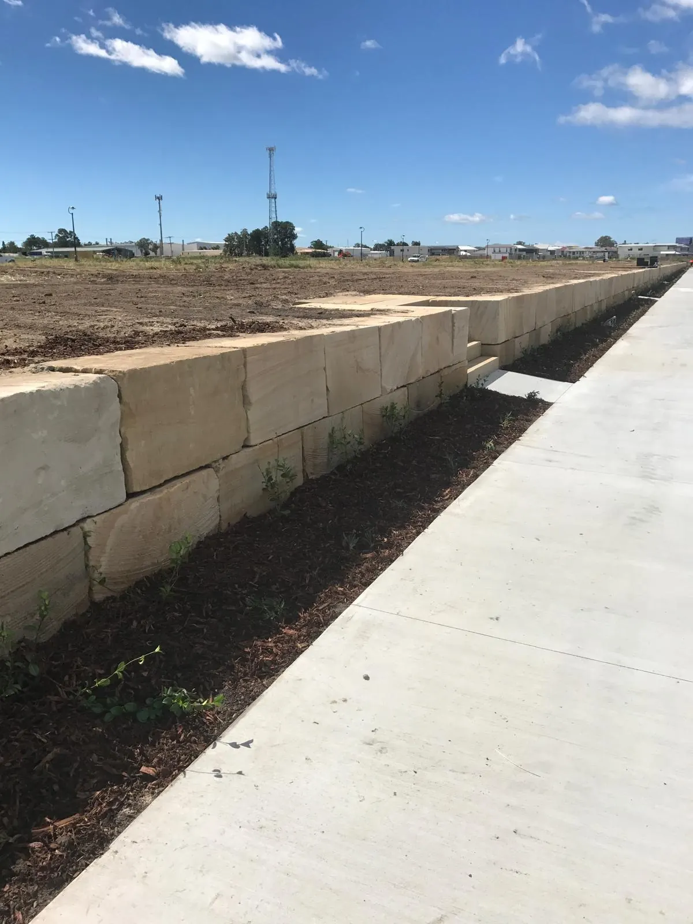
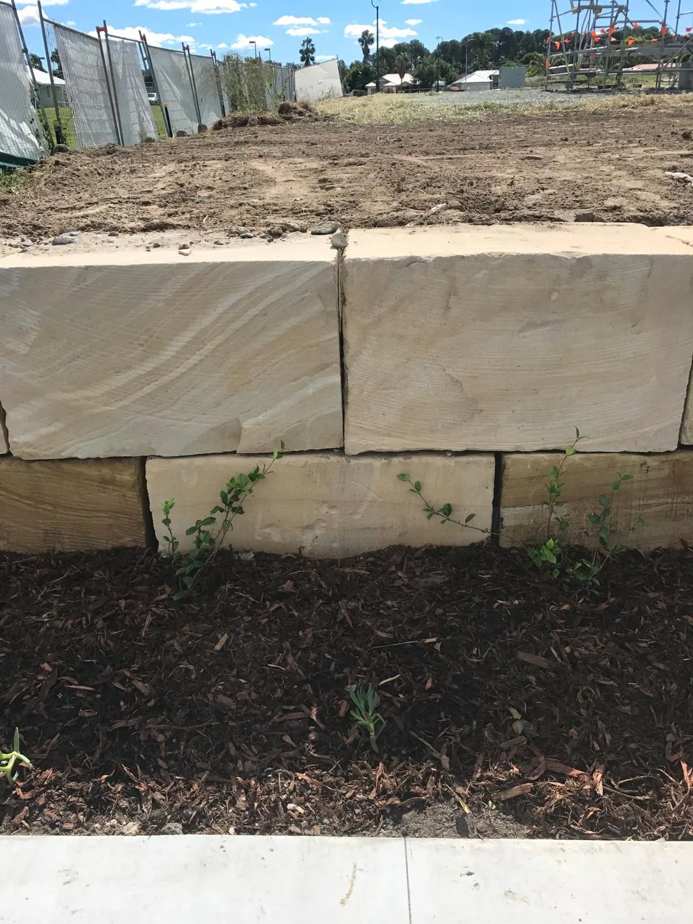
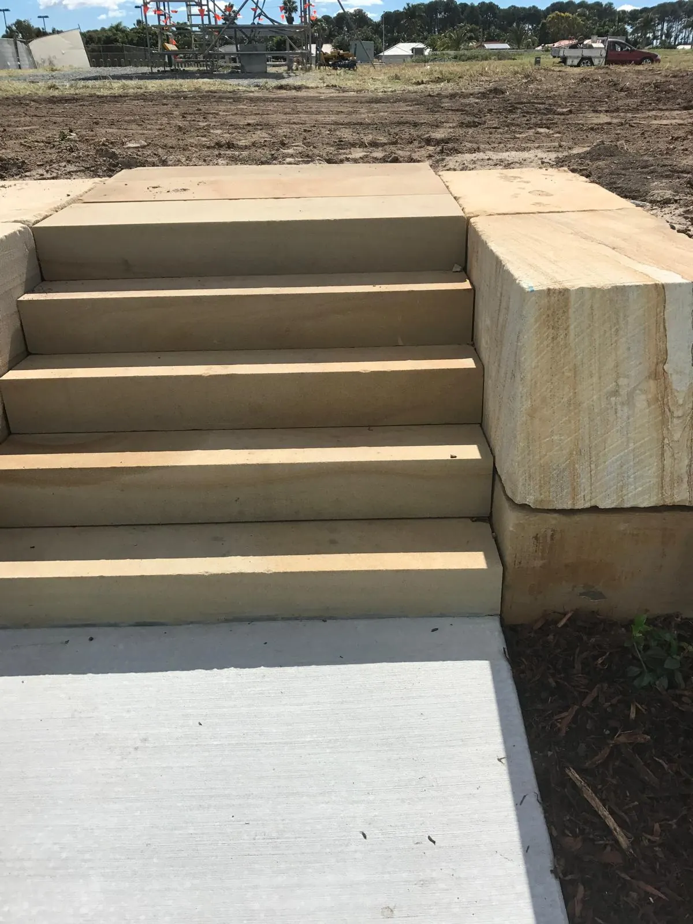
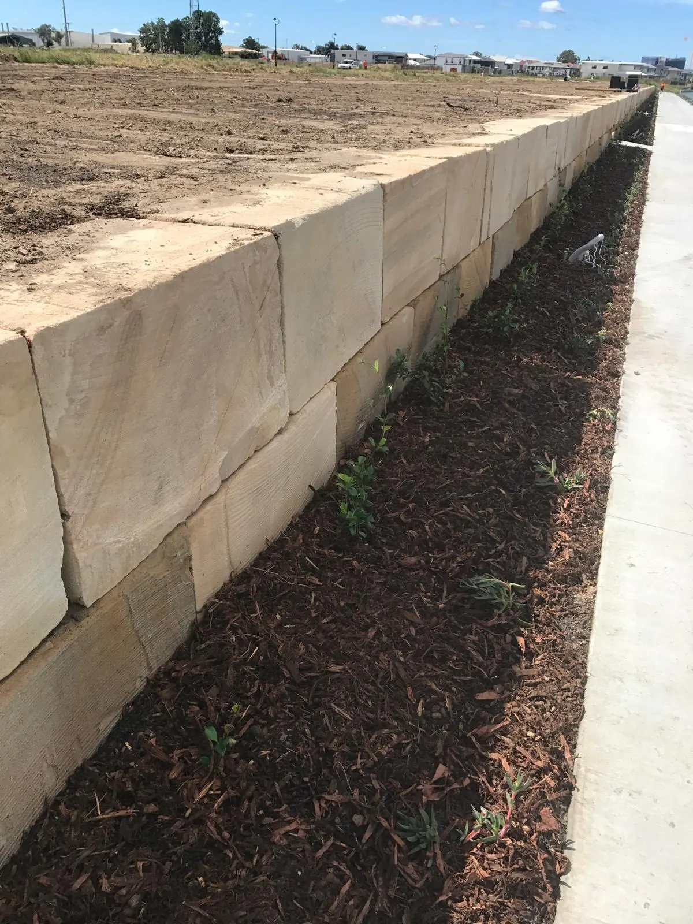
Block retaining walls with a concrete path at the toe and steps built into the wall. One wall is on a waterfront edge. Others hold a subdivision boundary.
Subdivision
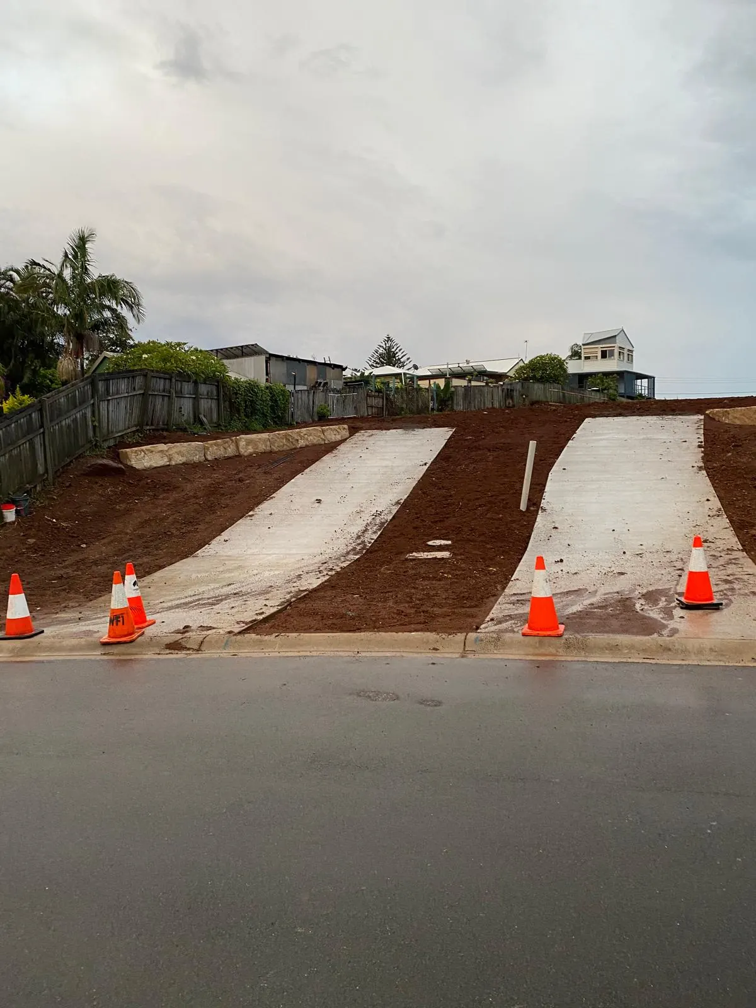
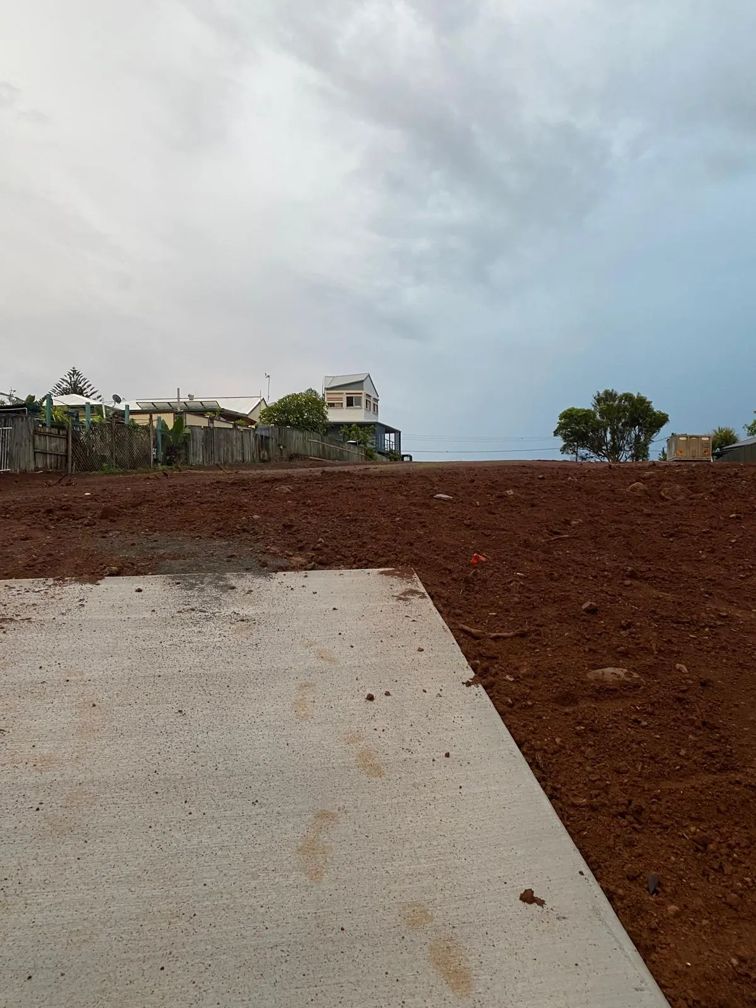
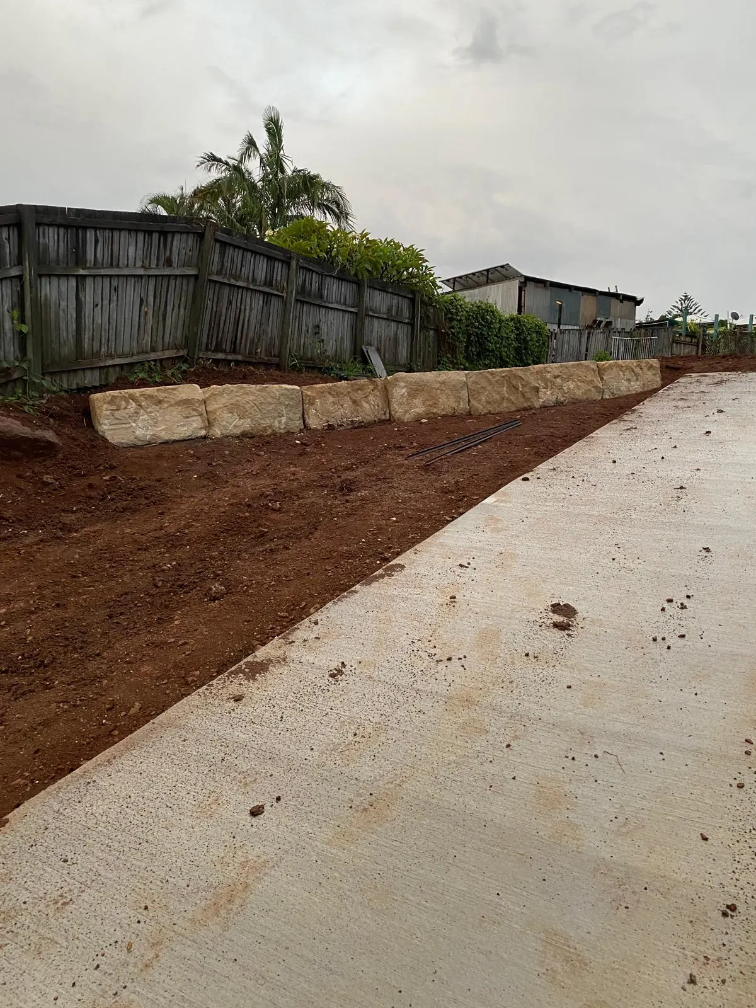
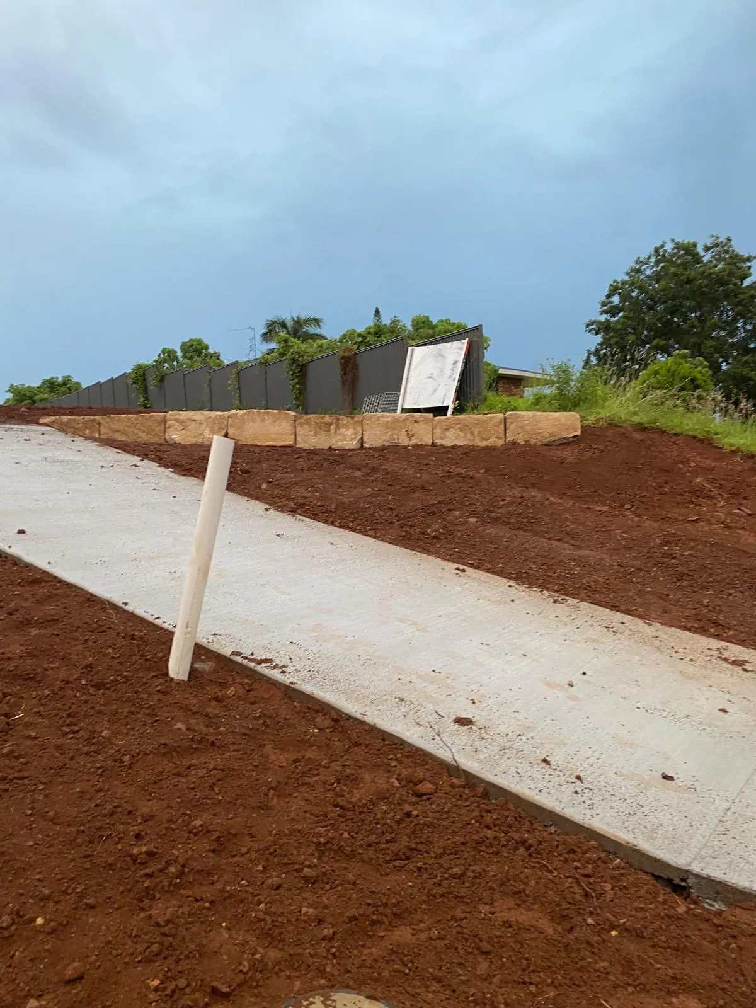
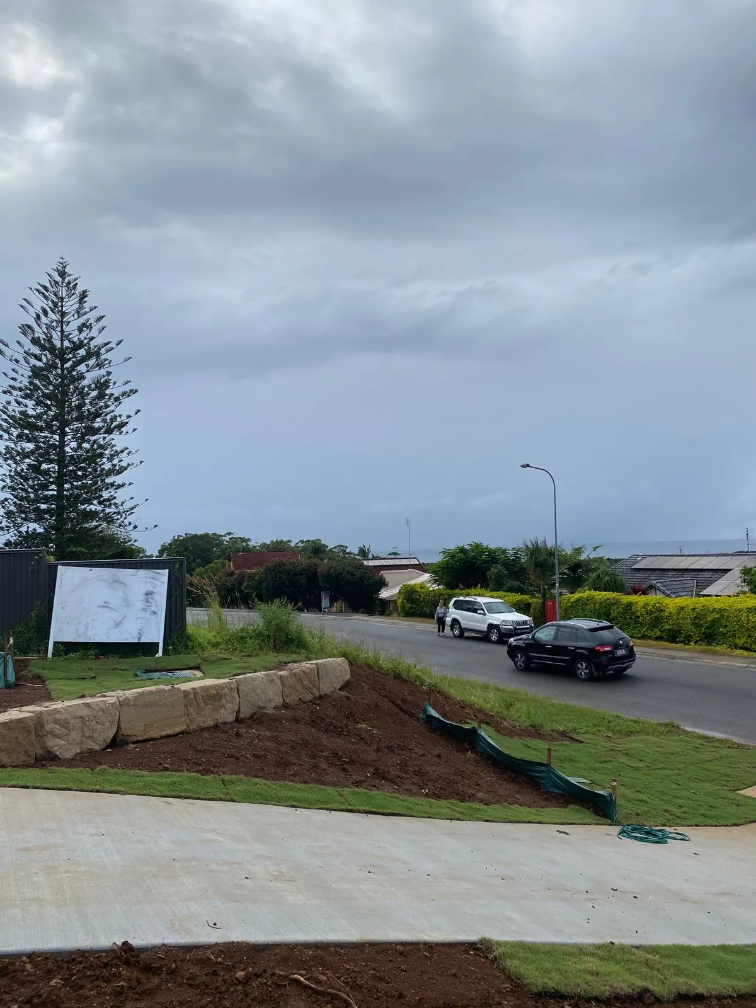
Two concrete driveways from the kerb, cut through fill, up to a low block wall. The road was already there. Statcon poured the driveways and built the wall.
Civil
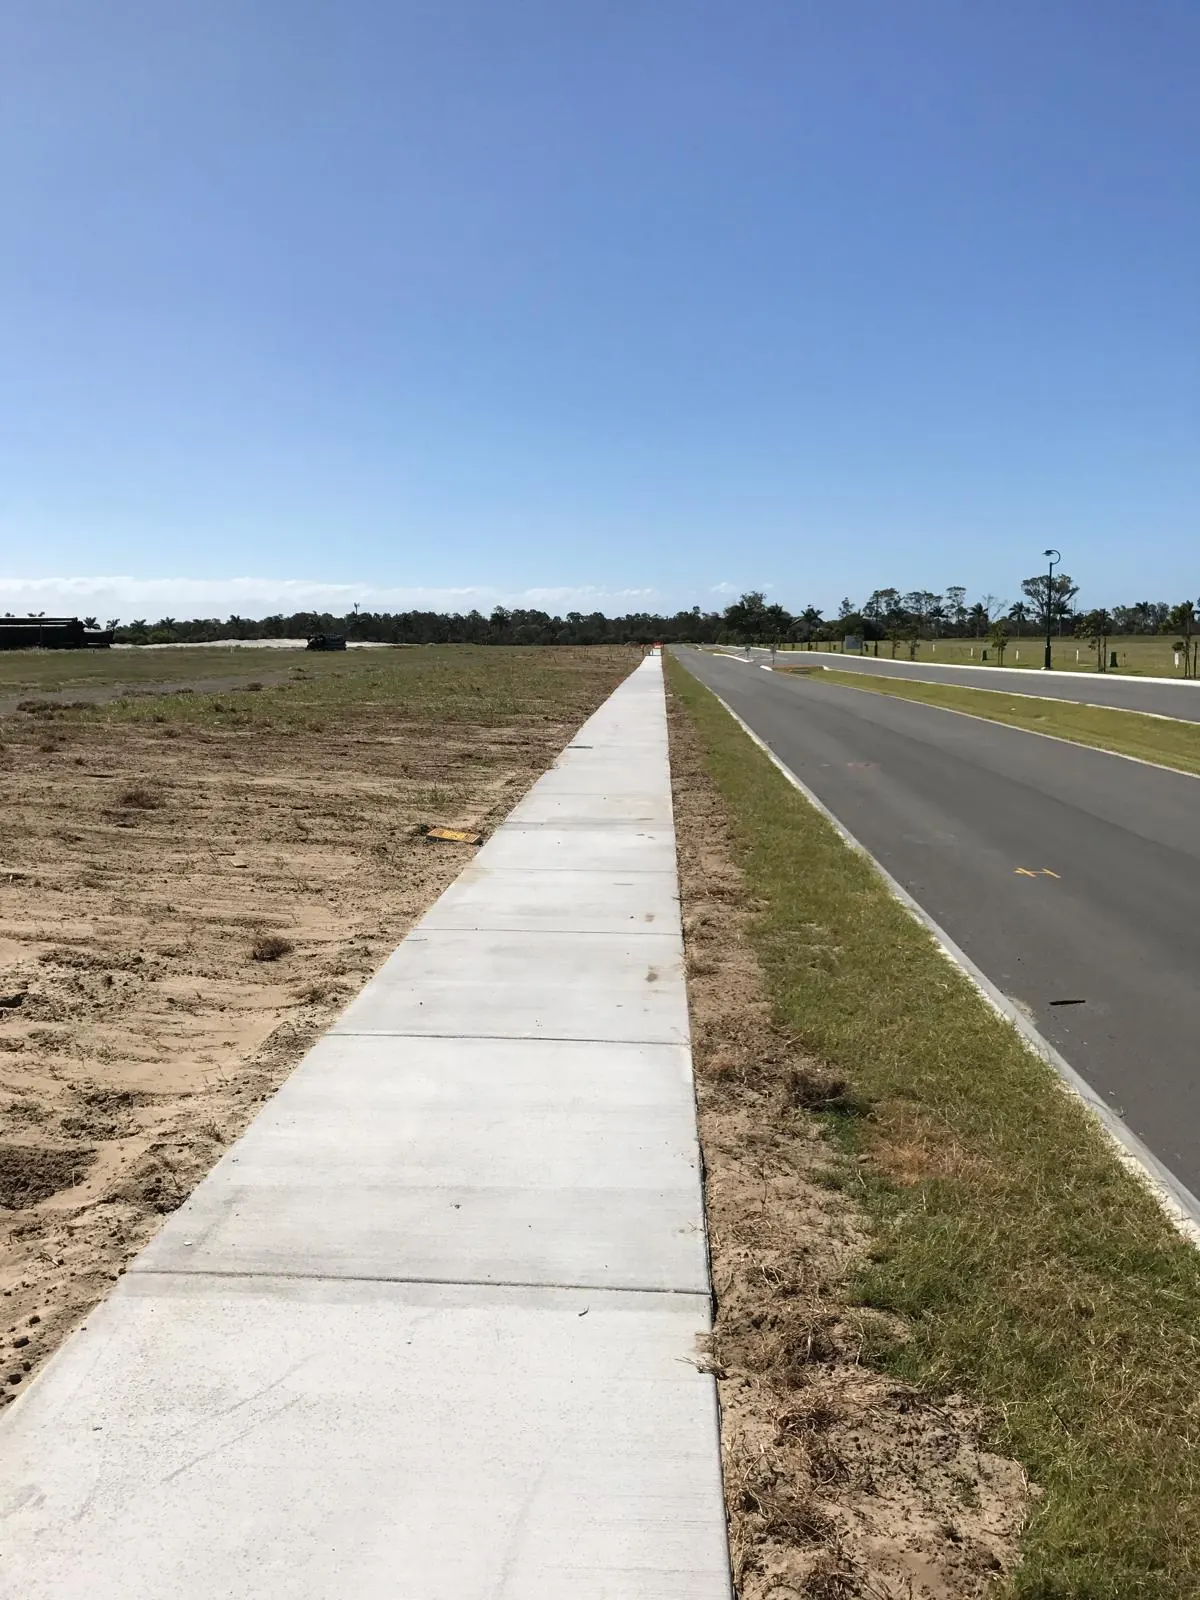
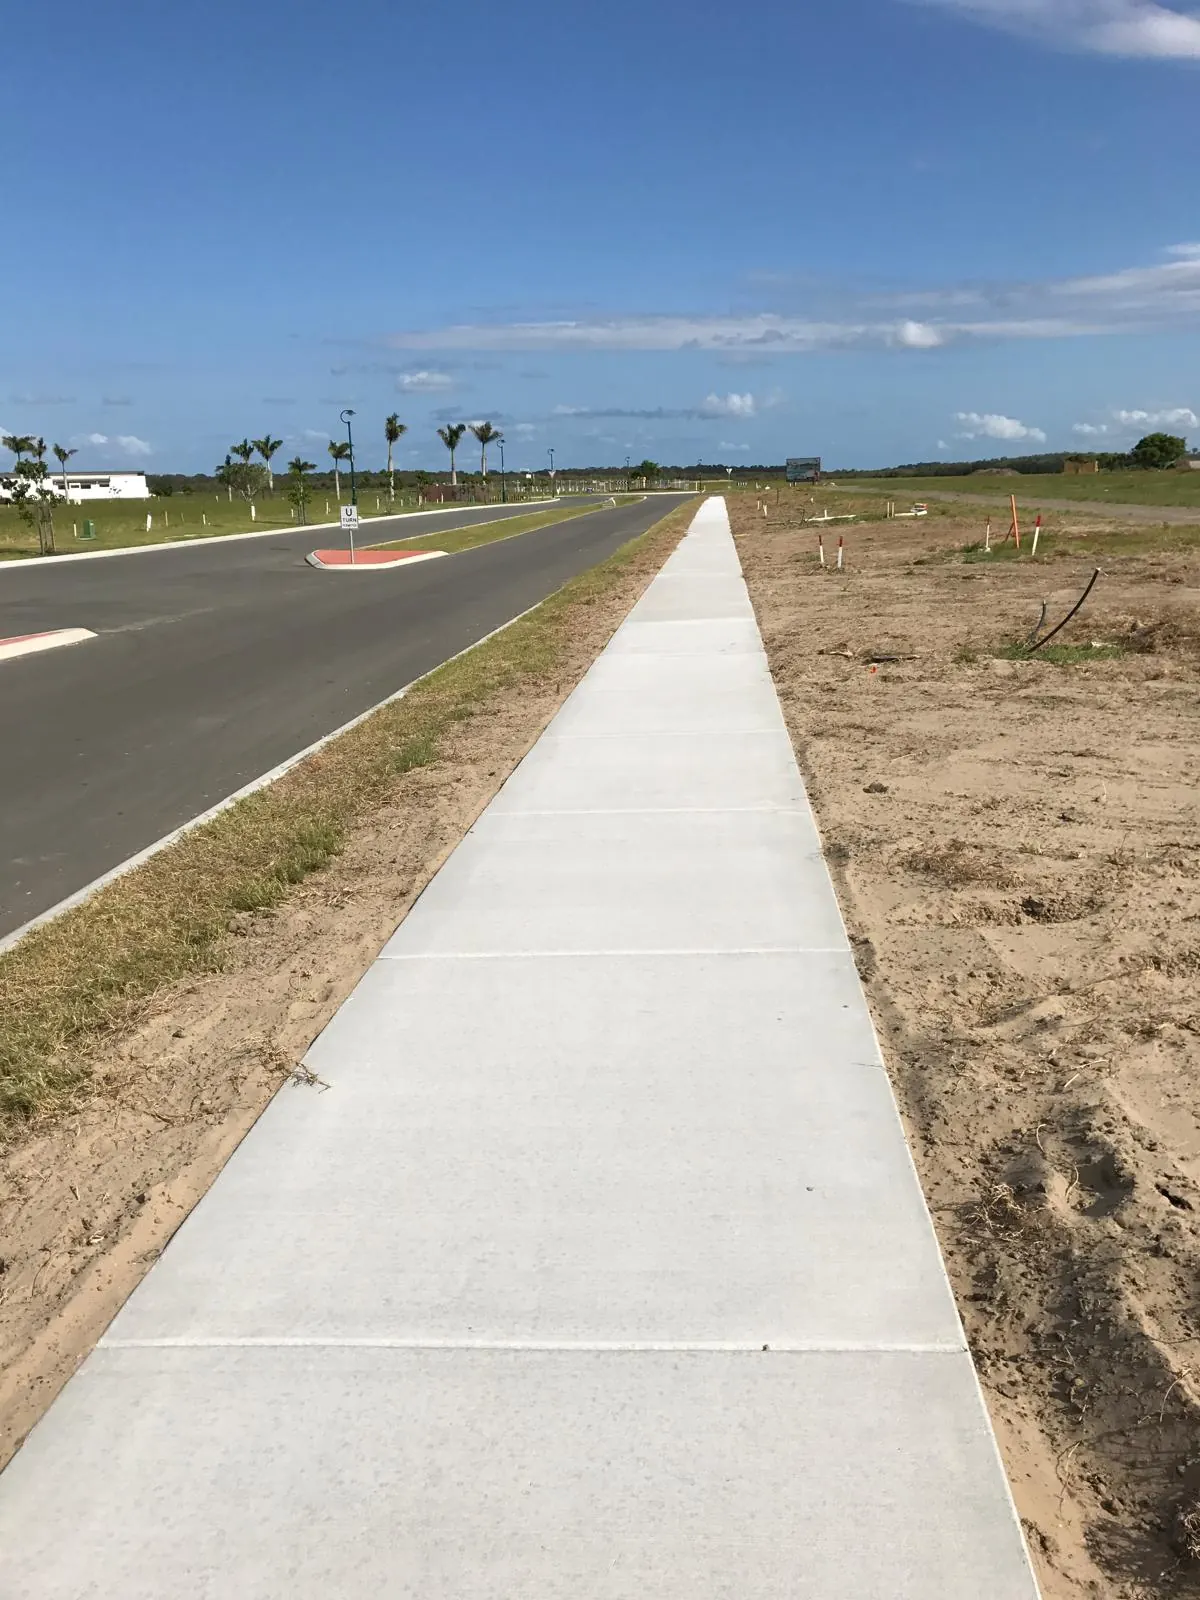
Concrete footpaths beside subdivision roads. Joints at regular centres. The roads were not part of this pour.
Civil
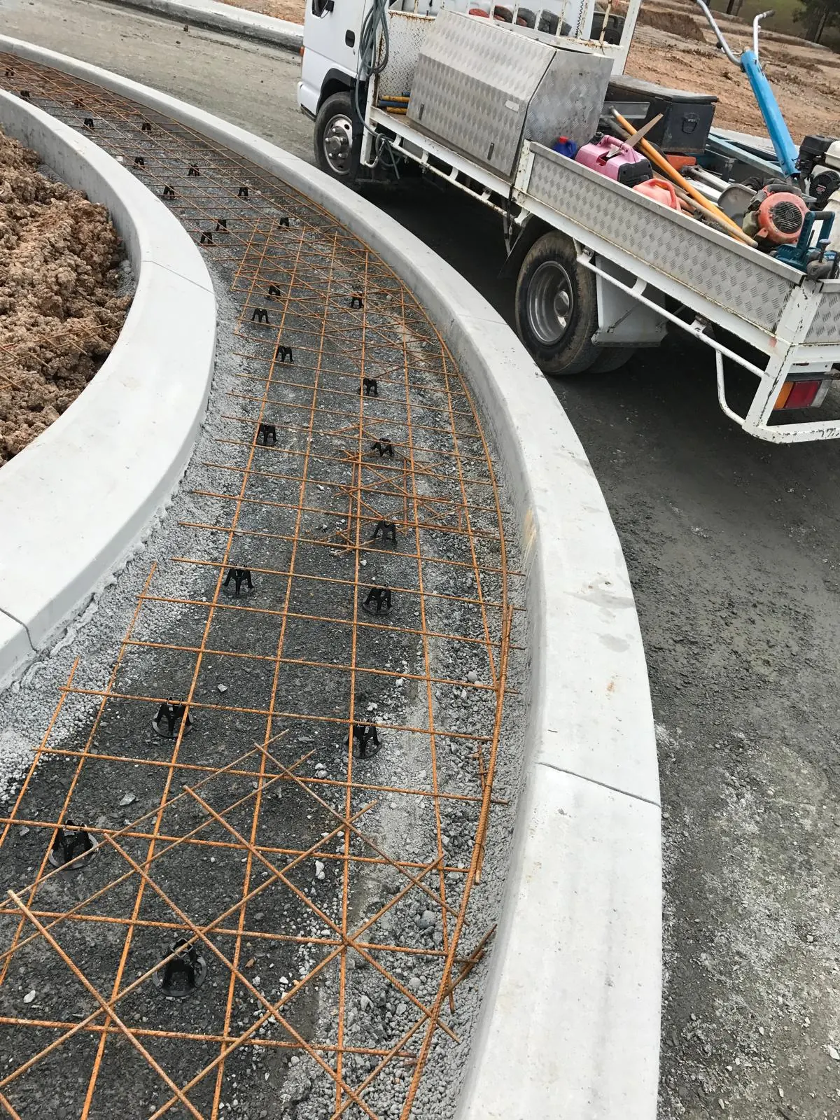
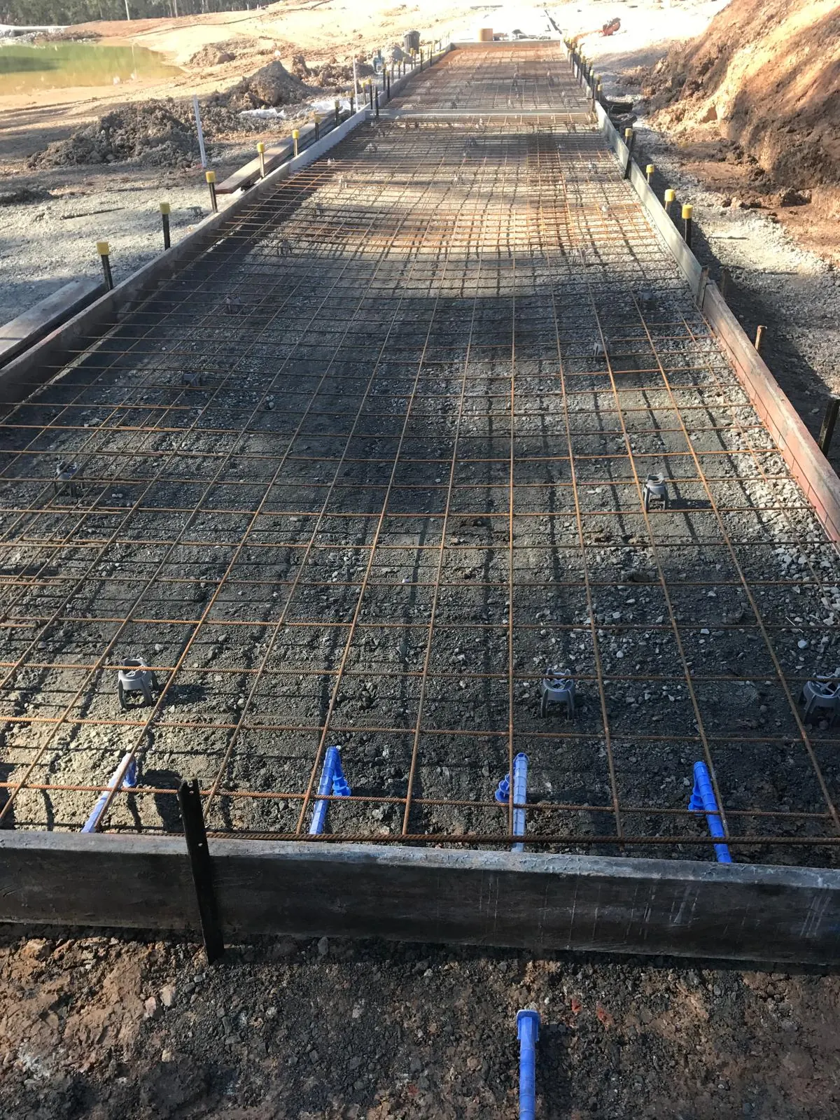
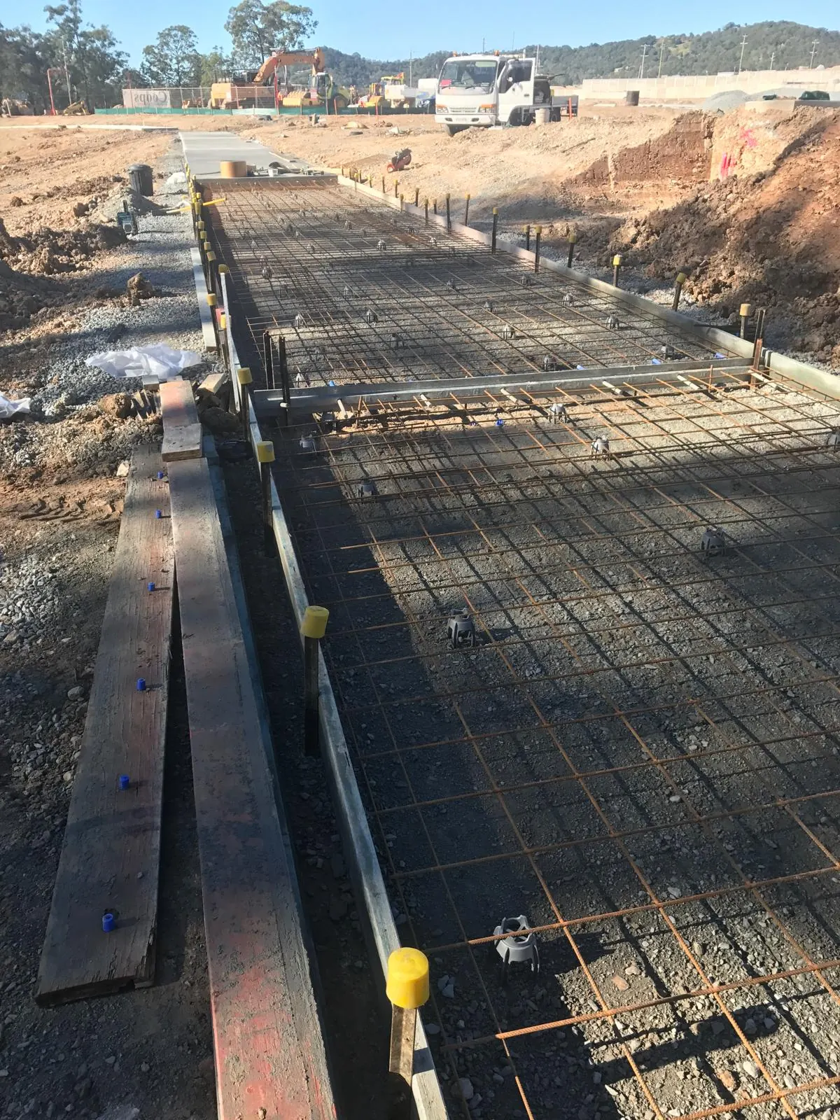
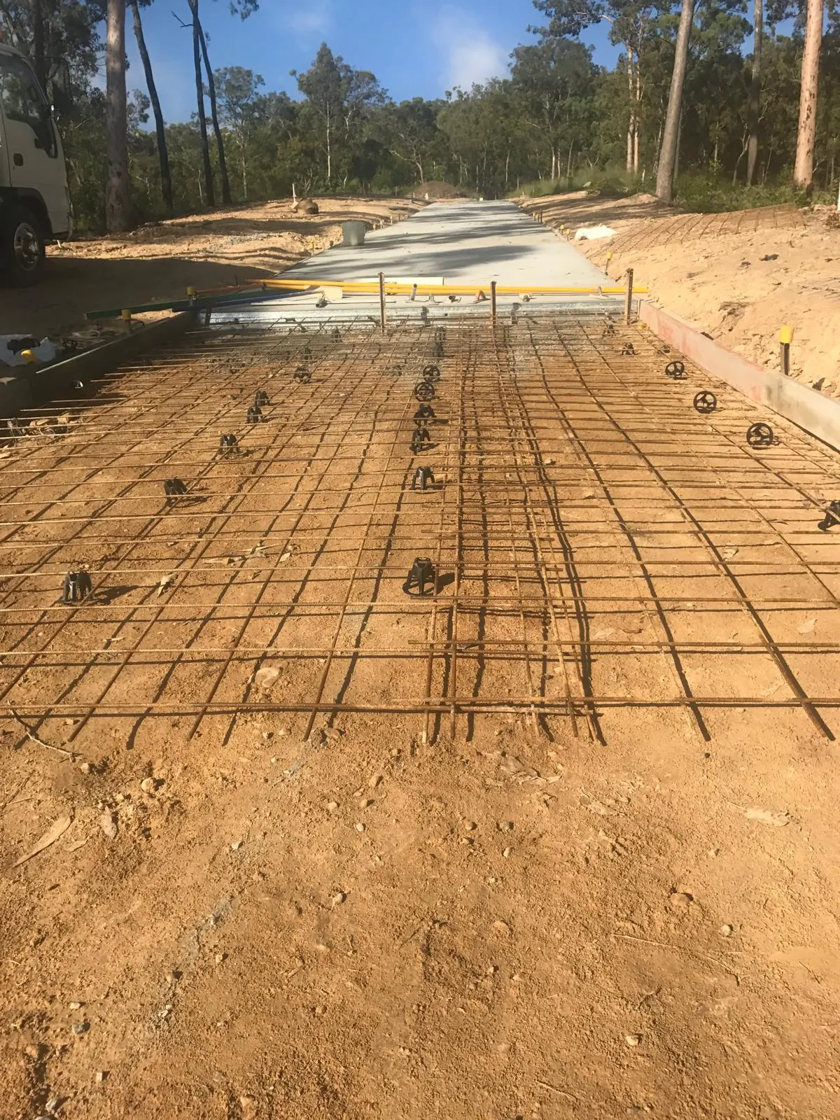
Kerb and channel with a mesh bay between the kerbs. Separate concrete slabs poured between screed rails, including a hardstand beside a dam and a concrete access driveway poured in bays. Not a road pavement.
Structural
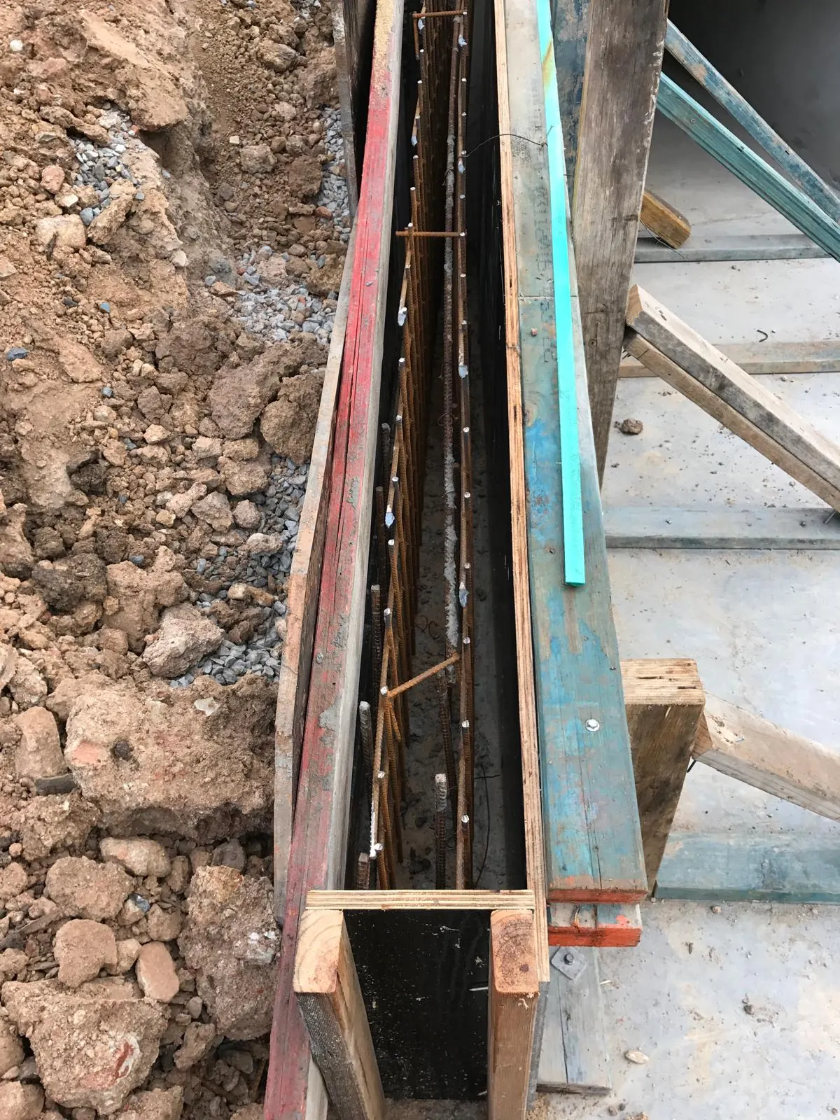
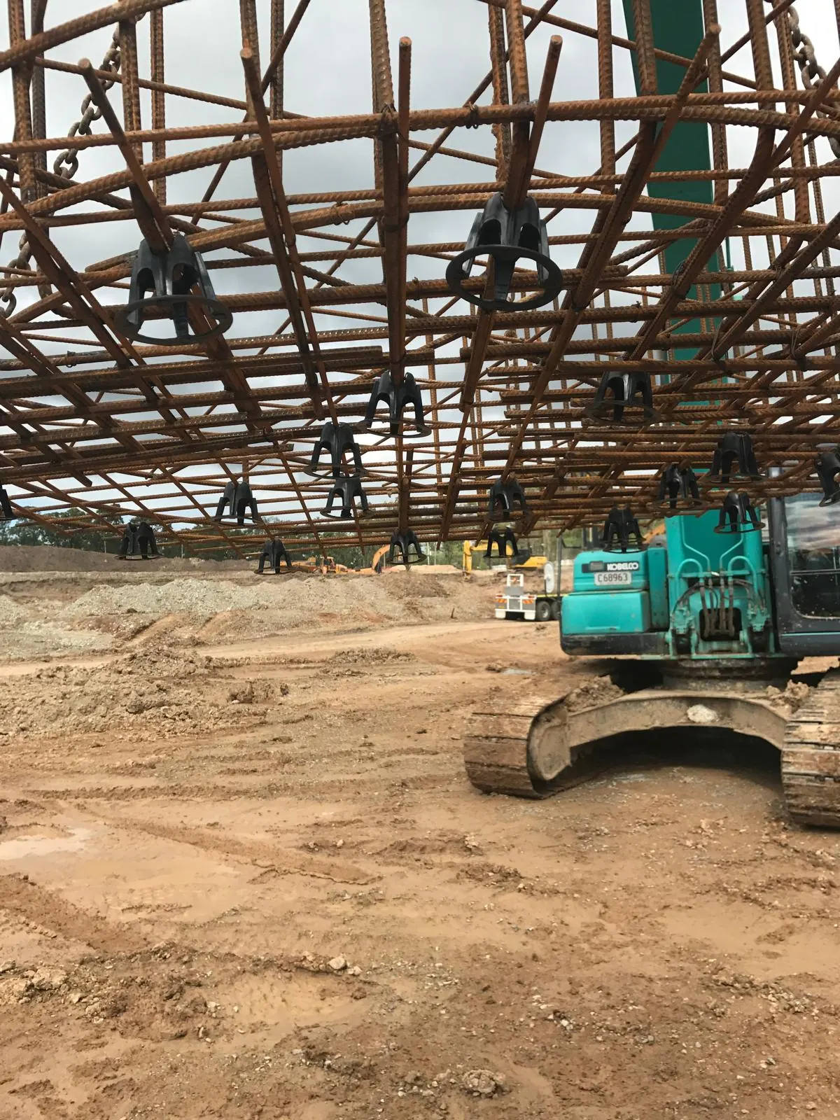
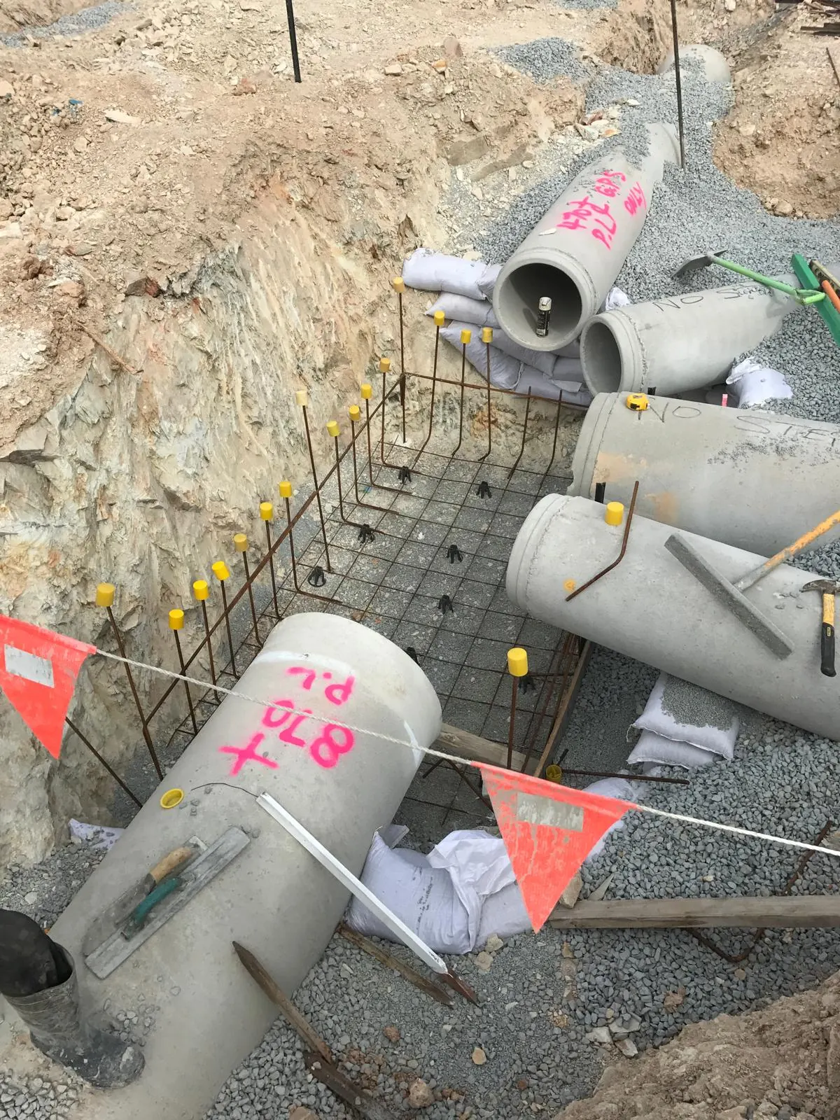
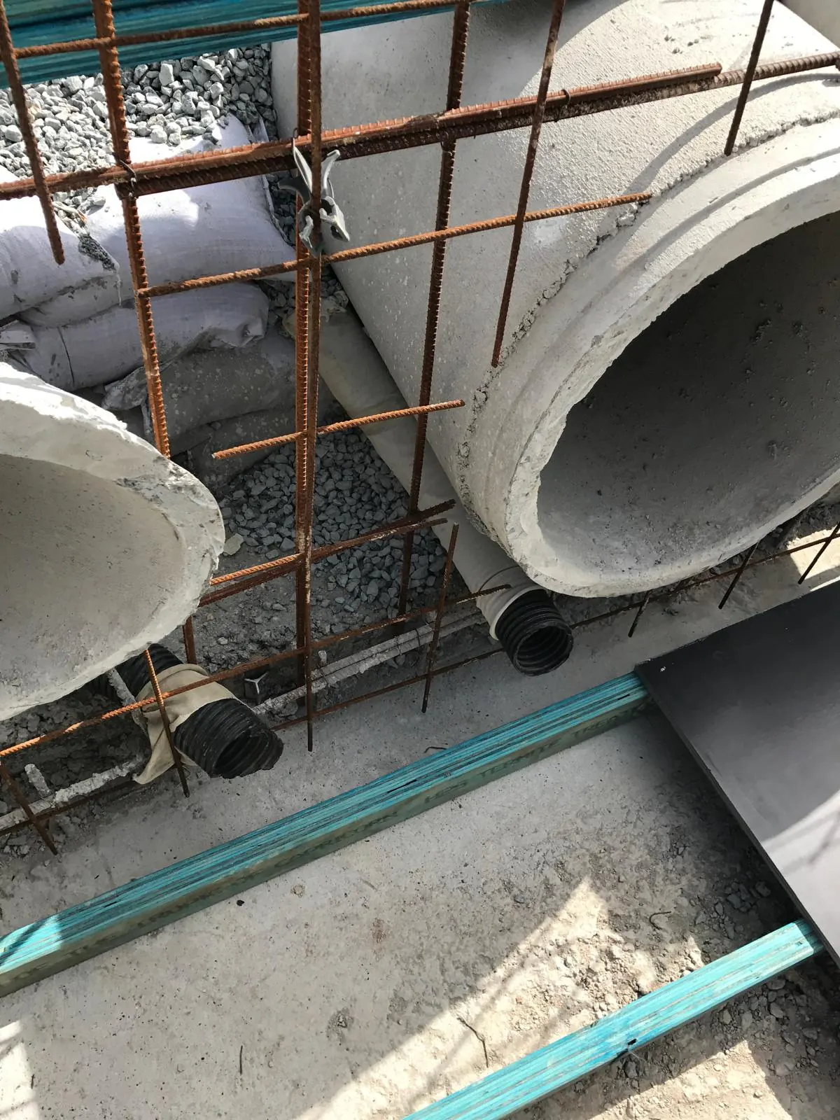
Strip footing formed in rock with longitudinal bars and ties. A reinforcement cage on chairs. A stormwater pit with concrete pipes on gravel and a tied cage for the surround.
Slabs
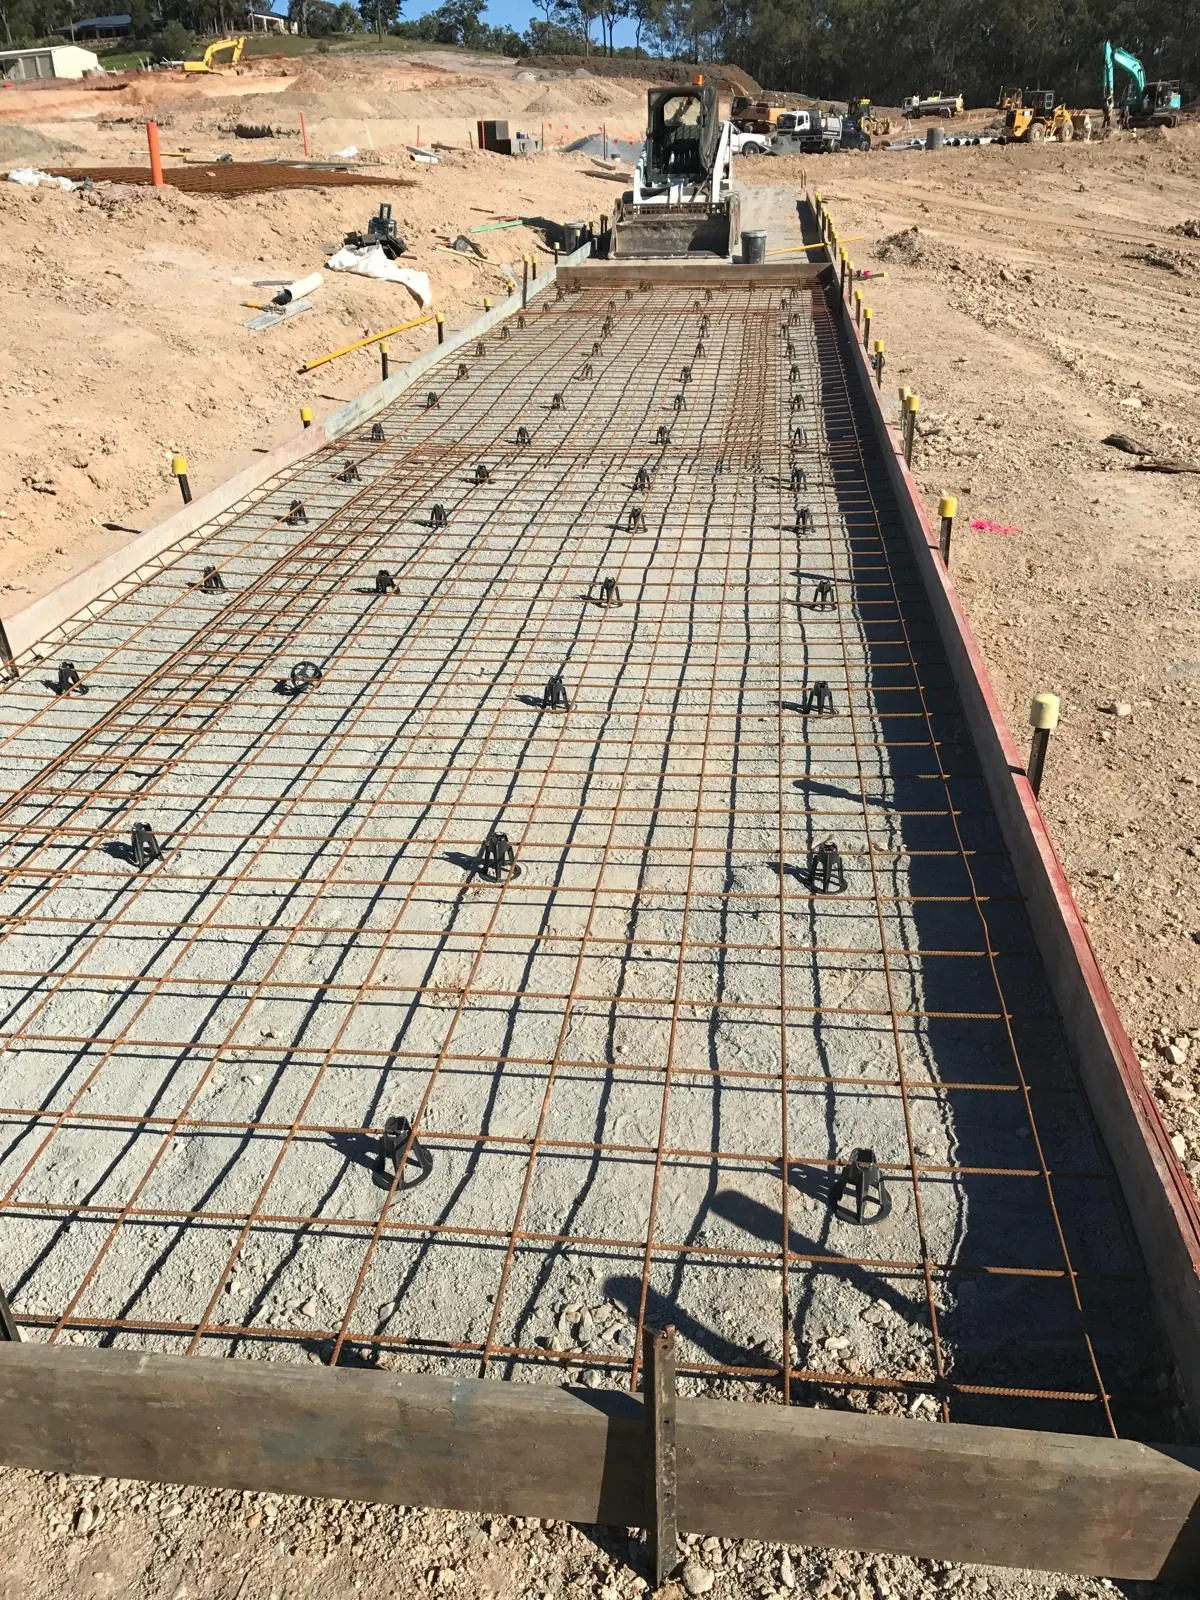
A long ground slab in timber edge forms. Mesh on bar chairs. A skid steer at the end of the pour and excavators on the earthworks.
Fencing
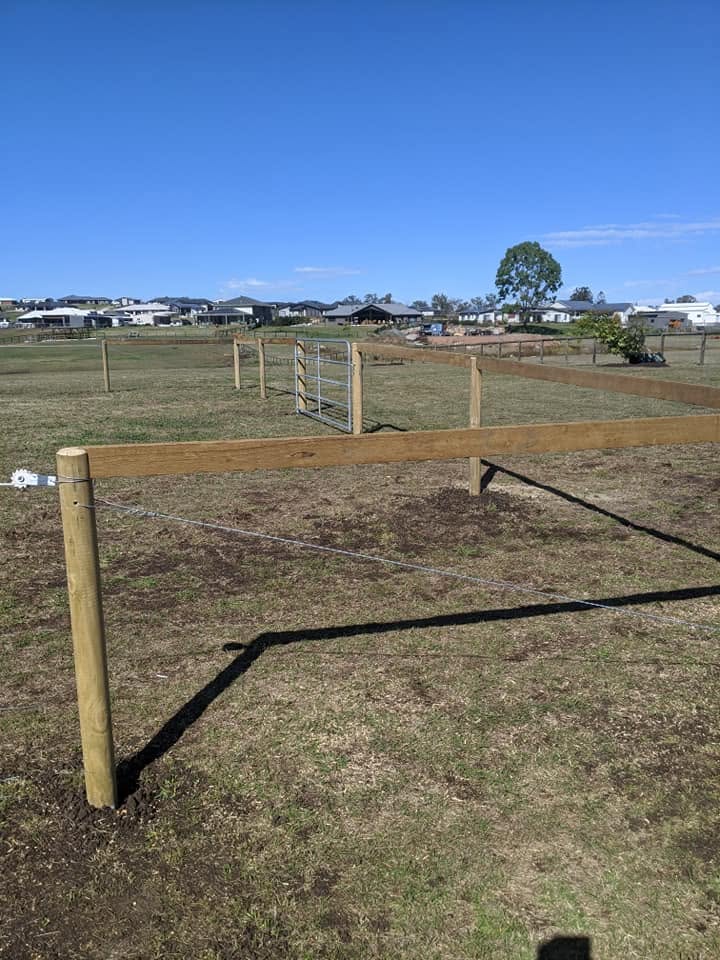
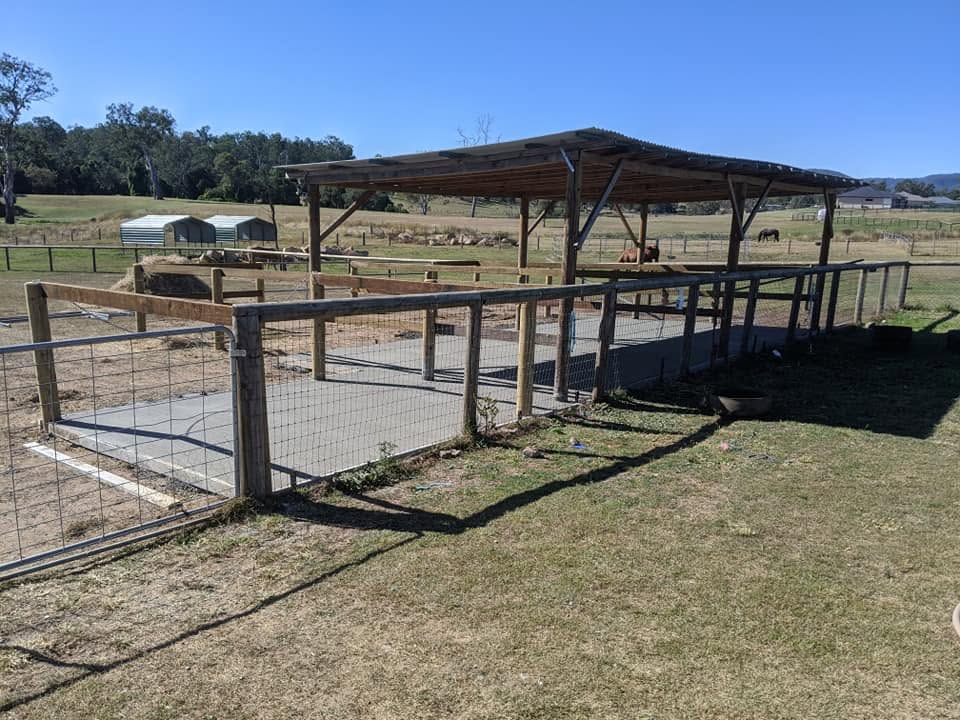
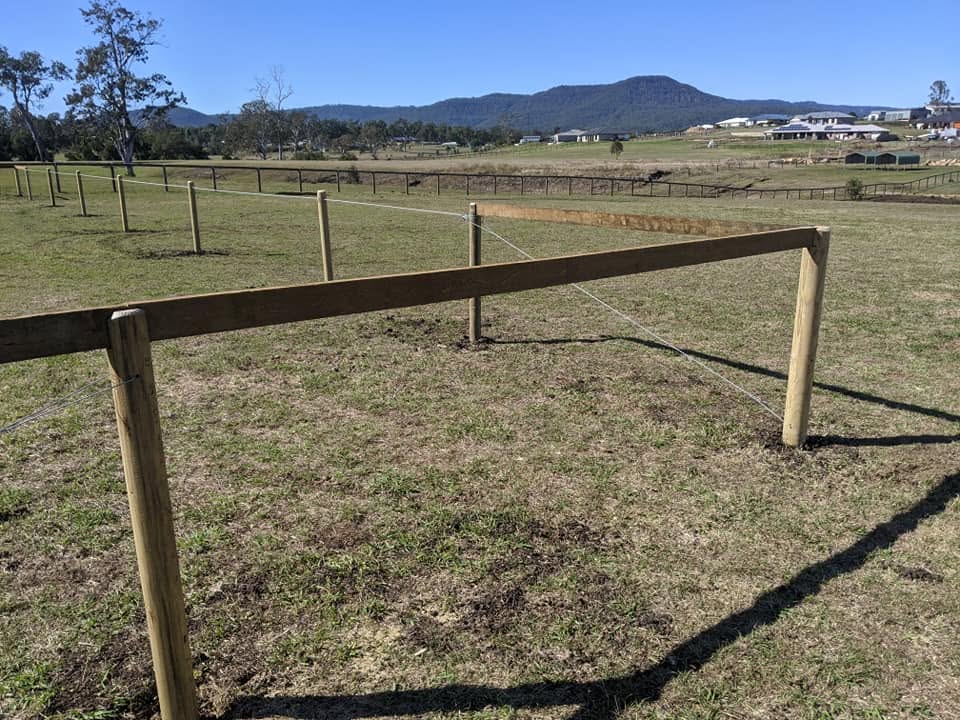
Post-and-rail fencing, gates and yards after the earthworks. Pads poured the same way as a house slab: mesh on chairs, then a finish that can be washed down.